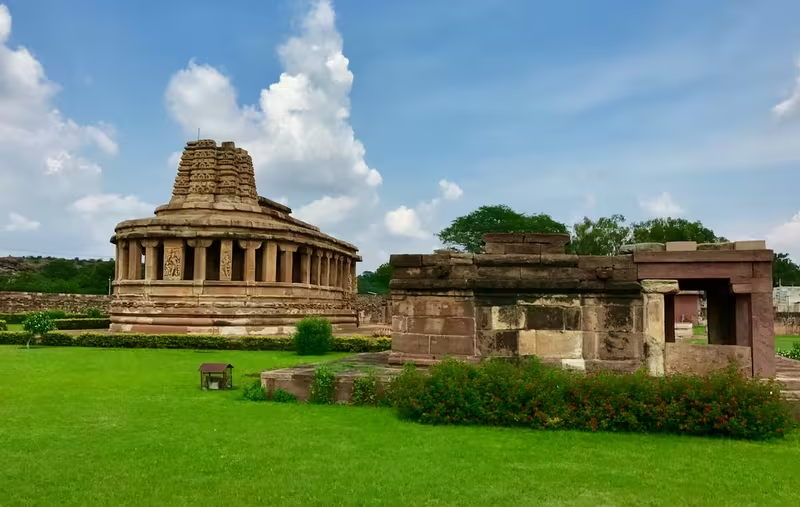
Overview
On the banks of the Malaprabha River, more than 120 ancient and medieval monuments stand among farms, sandstone hills and the houses of a present-day village. This is Aihole, a historical landscape in Karnataka’s Bagalakote district whose surviving temples, caves, monasteries, stepwells and sculptural fragments preserve several centuries of architectural experimentation.
Aihole is associated especially with the Early Chalukyas, who made the wider region around Aihole, Badami and Pattadakal a centre of artistic and religious activity from about the sixth century CE. Here, architects and sculptors tested plans, towers, pillars, windows, relief programmes and construction techniques. Some buildings imitated older timber forms in stone; others explored the relationship between square sanctums, pillared halls and circumambulatory passages. Still others brought together features later associated with northern and southern Indian temple architecture.
The site is not exclusively Hindu. More than 100 of its monuments are Hindu, while others are Jain and Buddhist. Temples dedicated to Shiva, Vishnu, Surya, Durga and other deities existed close to Jain basadis dedicated to Tirthankaras and a Buddhist temple-monastery on the Meguti hill. This physical proximity is one of Aihole’s defining characteristics. Its importance lies not in a single monument alone, but in the way a complete landscape reveals the interaction of religious traditions and architectural ideas.
Aihole’s experiments influenced the monuments of nearby Pattadakal, where the fusion of northern and southern forms reached a more developed expression. Pattadakal is now a UNESCO World Heritage Site, but Aihole remains indispensable for understanding the earlier stages of that architectural history. The village preserves the process of invention: unfinished ideas, local variations, repeated forms and buildings that demonstrate how stone gradually replaced older construction traditions based on wood and brick.
Etymology and Names
Aihole has been known by several names. In inscriptions and Hindu texts dating from the fourth to the twelfth century CE, it appears as Ayyavole and Aryapura. The names Aivalli and Ahivolal occur in colonial-era archaeological reports. The modern name Aihole is therefore part of a long history of changing forms and transliterations.
The historical record does not establish a single certain explanation for the name. Aihole is also surrounded by local traditions. One associates the region with Parashurama, the sixth avatar of Vishnu. A rock shaped like an axe on the northern bank of the Malaprabha is said to mark the place where Parashurama washed his axe after killing Kshatriyas who had abused their military power. The water and surrounding land were believed in local tradition to have acquired their red colour from this act. A nineteenth-century tradition further identified footprints in the river as those of Parashurama.
These stories belong to the cultural memory of the landscape rather than to securely dated historical evidence. They show how the physical features of Aihole—its red-toned earth, river, rocks and hills—were incorporated into narratives of sacred geography. The association with Parashurama has also contributed to Aihole’s reputation as a place connected with the origins of Hindu temple architecture.
Geography and Location
Aihole lies in the Malaprabha river valley of northern Karnataka. The monuments are distributed around a small village surrounded by farmland, low sandstone hills and rocky terrain. The wider landscape also contains evidence of prehistoric activity, including dolmens and cave paintings.
The site covers about five square kilometres. Its monuments are not arranged within a single enclosed complex. Instead, they appear in clusters across the village, in fields, near the river and on the Meguti hill. Some temple groups occupy relatively open archaeological parks, while others remain embedded in narrow lanes among houses and sheds. This mixture of settlement and archaeology is an important part of the modern character of Aihole.
Aihole is approximately 35 kilometres from Badami and about 9.7 kilometres from Pattadakal. These three places form a closely connected historical zone. Badami, known historically as Vatapi, became an important Chalukya centre and helped refine architectural ideas first explored in the region. Pattadakal later became the setting for a more mature synthesis of northern and southern temple forms.
The Malaprabha was both a geographical resource and a force that shaped the archaeological record. The temples stand at different levels, and one explanation is that flooding and changes in the river’s course altered the ground around them. Limited excavations near selected temple foundations have produced red polished ware dated between the first century BCE and the fourth century CE. These objects may have been deposited in silt during earlier floods, although the interpretation remains dependent on limited excavation.
Aihole has no nearby airport. The site is about a four-hour drive from Sambra Belgaum Airport, which has flights to Mumbai, Bengaluru and Chennai. Badami is the closest town connected by railway and highway networks to major cities in Karnataka and Goa. The monuments are protected under Indian law and are managed by the Archaeological Survey of India.
Ancient History
Prehistoric traces
Aihole’s history extends beyond its temples. The Meguti hillocks preserve signs of prehistoric human settlement, while a megalithic site behind the Meguti temple contains numerous dolmens. Local people call these structures Morera mane, Morera tatte or Desaira Mane.
The dolmens consist of upright stone slabs forming three sides, with a large flat slab placed over them as a roof. The front slab generally contains a circular opening. About 45 dolmens have been recorded, although others have been destroyed by treasure hunters. These structures provide evidence of a much older use of the landscape, long before the Chalukya-period monuments were built.
The prehistoric remains and later temples should not be treated as parts of a single continuous architectural tradition without qualification. They belong to different periods and cultural settings. Yet their presence helps establish Aihole as a long-inhabited landscape rather than a site created suddenly by the Early Chalukyas.
Early building traditions
Archaeological evidence has revealed remains of wooden and brick temples that may date to the fourth century CE. The surviving stone temples are generally later, and many scholars regard the earliest extant examples as belonging to the sixth century. Some architectural elements, however, preserve the appearance of earlier timber construction.
The Gaudar Gudi temple offers a particularly clear example of this process. Its stone structure imitates a wooden building, including log-like stone strips and a sloping roof. The Chikki temple demonstrates another stage in experimentation, using stone screens to admit light. These monuments suggest that architects were not simply inventing temple forms from nothing. They were translating established construction ideas into more durable materials.
The move toward stone construction occurred during a period of political and cultural stability in the Indian subcontinent. Aihole began experimenting with stone around the fifth century, while Badami developed and refined the possibilities of the material in the sixth and seventh centuries. Pattadakal then became a setting where these experiments were brought together in the seventh and eighth centuries.
Debates about chronology
The dates of Aihole’s earliest temples remain debated. Some early scholars assigned the Durga temple to the fifth century, while later assessments have placed it between the late sixth and early eighth centuries. Similar differences occur elsewhere in the site.
The surviving buildings represent a meeting place of architectural styles, but Aihole was only one of several regional centres where such developments occurred. Some scholars suggest that the site preserves so many experimental forms because building and cultural activity declined there around the twelfth century, leaving earlier structures relatively undisturbed in comparison with places where later construction replaced them.
Comparisons with Ajanta and Ellora have also shaped interpretations of Aihole. The organisation of certain Aihole monuments resembles features found in the second-century CE artistic traditions of the Ajanta Caves, but important differences suggest parallel development rather than a simple line of direct copying. The apsidal temples at Aihole have often been compared to Buddhist chaitya halls. One interpretation sees them as influenced by the chaitya form, though not directly derived from it. Another proposed precedent is the mid-fifth-century Hindu temple at Chikka Mahakuta.
These debates are important because Aihole does not present a neat sequence in which one temple type simply replaces another. Instead, the site records overlapping experiments, borrowings, adaptations and regional variations.
Historical Timeline
- Prehistoric period: Human settlement and megalithic activity occur in the Aihole landscape. Dolmens and cave paintings survive in the wider area.
- Fourth century CE: Evidence of wooden and brick temples is associated with the region, although the exact relationship between these buildings and later monuments remains uncertain.
- Fifth century CE: Stone construction begins to assume a greater role, with early experiments in temple planning and material.
- Sixth century CE: The Early Chalukyas establish Aihole, Badami and Pattadakal as major centres of religious and architectural activity.
- Sixth to eighth centuries CE: Hindu, Jain and Buddhist temples, caves and monasteries are built or expanded. Aihole becomes a centre for experimentation with temple forms.
- 634 CE: The Aihole Prashasti is composed by Jain poet Ravikirti in praise of Chalukya king Pulakeshin II.
- Seventh to eighth centuries CE: The architectural experimentation of Aihole and Badami contributes to the development of the monuments at Pattadakal.
- Ninth to tenth centuries CE: The Rashtrakutas rule the region. Temple construction and additions continue.
- Eleventh to twelfth centuries CE: The Late Chalukyas rule the area. New temples and monasteries are built, and Aihole is fortified.
- Thirteenth century onward: The Malaprabha valley becomes vulnerable to raids and plunder by armies connected with the Delhi Sultanate.
- Vijayanagara period: Fortifications and protective works are developed in the region, including at Badami.
- After 23 January 1565: Following the defeat of Vijayanagara at Talikota, Aihole becomes part of the Adil Shahi realm centred at Bijapur.
- Late seventeenth century: The Mughal Empire under Aurangzeb takes control of the region from the Adil Shahis.
- Late eighteenth century: The region changes hands again under Haider Ali and Tipu Sultan.
- British period: British forces defeat Tipu Sultan and annex the region. Colonial officials begin recording and publishing observations about Aihole’s monuments.
- Twentieth century: Aihole attracts scholarly attention but remains heavily encroached upon by houses and sheds.
- Late twentieth century onward: Infrastructure, land acquisition, relocation and archaeological work create dedicated protected areas and improve the presentation of some monuments.
Historical Periods and Political Change
The Early Chalukyas
Aihole’s documented political history is most clearly connected to the rise of the Early Chalukya dynasty in the sixth century. Along with Badami and Pattadakal, it became a major cultural and religious centre under Chalukya patronage.
The Chalukyas supported artisans who built temples and carved religious imagery between the sixth and eighth centuries. Aihole’s importance during this period was not simply that it received finished monuments. It functioned as a place where architects and sculptors tested different solutions to practical and ritual problems.
The relationship between Aihole and Badami was especially important. Aihole offered a broad field for experimentation in freestanding temples and rock-cut shrines. Badami refined many of these ideas in the sixth and seventh centuries. Pattadakal later brought northern and southern elements into a more developed architectural synthesis.
The Aihole Prashasti provides a direct connection between the site and the court of Pulakeshin II. The inscription records the accomplishments of the Chalukya king and mentions the movement of the capital from Aihole to Badami. This reference suggests that Aihole held an important place in the earlier Chalukya political landscape, even though Badami became the principal capital.
The Rashtrakutas
After the Chalukyas, the region became part of the Rashtrakuta kingdom, whose capital was at Manyakheta. The Rashtrakutas ruled much of the area during the ninth and tenth centuries.
Aihole was no longer the capital and was not immediately adjacent to the ruling centre. Nevertheless, new temples and monasteries continued to be constructed. Their presence suggests that the region retained a substantial population and enough prosperity to support religious institutions, artisans and patrons.
Some monuments preserve evidence of later additions to earlier structures. The Chakragudi temple, for example, has a seventh- or eighth-century Nagara-style tower and a later mandapa that has been attributed to a ninth-century Rashtrakuta extension. Such additions show that Aihole’s monuments were not frozen at the moment of their original construction. They remained active architectural and religious environments.
The Late Chalukyas
In the eleventh and twelfth centuries, the region came under the Late Chalukyas, also called the Western Chalukyas or Chalukyas of Kalyani. Building continued under their rule, and several Aihole groups preserve Late Chalukya features.
The Late Chalukya kings also fortified Aihole in an approximately circular plan. The fortification indicates that the settlement retained strategic and cultural value even though the royal capital lay elsewhere. It may also have helped protect an active network of temples, monasteries, artisans and merchants.
Aihole’s association with the Ayyavole 500, a guild of artisans and merchants celebrated in historical texts from the Deccan and South India, reinforces the image of the settlement as an important commercial and craft centre. The monuments themselves demonstrate a high level of specialised skill in stoneworking, planning and sculpture.
Warfare after the twelfth century
From the thirteenth century onward, the Malaprabha valley and much of the Deccan became targets of raids and plunder by armies of the Delhi Sultanate. The region’s monuments suffered damage during the political upheavals that followed.
The Vijayanagara Empire later built forts and protected parts of the region. Inscriptions at the fort in Badami provide evidence of this activity. Aihole, however, remained within a wider zone of conflict between Vijayanagara rulers and the Bahmani sultans.
After Vijayanagara’s defeat at Talikota on 23 January 1565, Aihole came under Adil Shahi rule from Bijapur. Some Muslim commanders used Hindu temple buildings as residences and temple compounds as garrisons or storage areas for weapons and supplies. The name Lad Khan temple is associated with one such later use: a Shiva temple became identified with a Muslim commander who used it as an operational base.
The name reflects a later chapter in the building’s history and not its original religious dedication. The temple’s architecture and iconography belong to the earlier Hindu monument tradition.
The Mughal Empire under Aurangzeb took the region from the Adil Shahis in the late seventeenth century. In the late eighteenth century, it changed hands again under Haider Ali and Tipu Sultan before British forces defeated Tipu Sultan and annexed the territory.
Political Significance
Aihole’s political importance changed over time. It was not always a capital, but its location, population, crafts and religious institutions made it valuable to successive rulers.
During the early Chalukya period, it belonged to the same cultural and political zone as Badami and Pattadakal. The Aihole Prashasti’s reference to the movement of the capital from Aihole to Badami suggests that the settlement had an early connection with Chalukya authority before Badami assumed the central role.
Its importance later became more regional than imperial. The continued construction of temples during Rashtrakuta and Late Chalukya rule indicates that Aihole remained prosperous and institutionally active. The Late Chalukya fortification demonstrates that the site was considered worth defending.
The relationship between politics and architecture is visible in the distribution of the monuments. Temples, monasteries, water facilities and artisan activity existed together across a settlement that was neither merely a royal capital nor solely a pilgrimage centre. Aihole was a cultural and economic hub whose architectural production helped express the power and religious commitments of different patrons.
The site’s later history also shows how monuments can acquire new political uses. During Adil Shahi rule, temple compounds served military purposes. The buildings survived, but their functions and the meanings attached to them changed. This layered history is part of Aihole’s significance.
Religious and Cultural Importance
Aihole’s monuments represent several religious traditions in close proximity. More than 100 monuments are Hindu, while Jain and Buddhist buildings form smaller but historically important groups.
The Hindu temples are dedicated to Shiva, Vishnu, Durga, Surya and other deities. Their sculpture includes images from Shaivism, Vaishnavism and Shaktism, often within the same building. Harihara, the combined form of Shiva and Vishnu, appears at the Ravanaphadi cave and elsewhere. Ardhanarishvara, combining Shiva and Parvati, expresses the interdependence of masculine and feminine principles. Images of Ganga and Yamuna often appear at entrances, marking the threshold with sacred river symbolism.
Jain monuments include temples dedicated to Mahavira, Parshvanatha, Neminatha and other Tirthankaras. The Buddhist monument on the Meguti hill contains a Buddha relief and monastic chambers. The coexistence of these monuments makes Aihole valuable for studying the interaction of religious traditions in the Deccan.
The temples also depict everyday life. Dancers, musicians, worshippers, offering-bearers, animals, couples and humorous figures appear alongside gods and mythological narratives. Amorous couples are carved on several monuments, including the Hucchappayya matha, the Hucchappayya gudi, the Ladkhan temple and the Mallikarjuna complex.
This combination of sacred and secular imagery suggests that the temples were not isolated from the social world around them. Their halls and courtyards were places where religious ritual, community gatherings, artistic display and social life overlapped.
Architectural Experimentation
Aihole is especially important because it preserves experimentation rather than a single fixed architectural style. Regional artisans developed prototypes of sixteen types of free-standing temples and four types of rock-cut shrines.
Plans and circulation
Two major layouts appear repeatedly:
- Sandhara, in which a circumambulatory passage surrounds the sanctum.
- Nirandhara, in which the sanctum lacks such a passage.
Architects also explored how the sanctum, antechamber, main hall and public gathering space should relate to one another. Many temples combine squares and rectangles, while some use apsidal plans.
The square was a generative unit. In the Mallikarjuna temple, three squares organise the portico, gathering hall and sanctum. Pillars placed in a square create circular zones within the hall. The stairs and entrance also follow a square footprint. This relationship between square geometry and circular movement is central to the temple’s spatial design.
Superstructures
The monuments experiment with several types of tower and roof:
- Shikhara, a tapering superstructure built from diminishing squares.
- Mundamala, a temple without a superstructure.
- Rekha-prasada, a smooth, curving tower associated with northern and central Indian traditions.
- Dravidian vimana, a pyramidal southern form.
- Kadamba-Chalukya shikhara, a regional fusion of architectural features.
Some roofs imitate sloping timber structures, while others rise through repeated cubic or pyramidal forms. A number of towers are damaged or incomplete, with their amalakas and kalashas missing. These losses make the surviving lower structures especially important for reconstructing the original designs.
Pillars, windows and light
The Aihole architects experimented with pillar profiles, mouldings and materials. Pillars may begin with square bases, shift into octagonal or circular sections and end in moulded forms resembling inverted pots. Some were polished or lathe-turned.
Windows were also part of the architectural experiment. Lattice openings admitted natural light and provided decorative surfaces. The Ladkhan temple uses northern-style lattice windows, while the Rachigudi temple incorporates small perforated windows into the sabha mandapa.
The arrangement of light was not merely practical. It affected the experience of entering the building, approaching the sanctum and viewing the carved images. Aihole’s architecture is therefore concerned with movement, illumination and visual revelation as well as structural stability.
Stone and timber
Several early temples use stone to imitate wooden construction. Log-like strips appear in the Ladkhan and Gaudargudi temples. These forms may recall earlier timber buildings whose natural decay prevented them from surviving.
The stone versions preserve both the appearance and, in some cases, the structural logic of timber. They provide a window into a period when architects were adapting inherited forms to a more durable medium.
The Durga Temple Complex
The Durga temple is Aihole’s best-known monument and the subject of extensive study. Its name is misleading: the building was not originally named after goddess Durga.
Two explanations are associated with the later name. One connects it with a fort-like enclosure, or durg, that may once have stood nearby during medieval Hindu-Muslim conflict. Another local tradition says that a rubble fortification or lookout was assembled on the temple’s flat roof, leading residents to call it the Durga temple.
The temple was originally associated with Surya and Vishnu. Its date remains debated. Early scholars placed it in the fifth century, while later interpretations have dated it between the late sixth and early eighth centuries.
Its most distinctive feature is its apsidal plan. The shape recalls Buddhist chaitya halls found in the Ajanta Caves, including examples dating to the second or first century BCE. The comparison has encouraged discussion of how Buddhist, Hindu and Jain architectural ideas interacted. The relationship should not be understood as direct copying; the Aihole form may reflect a broader architectural conversation and precedents at other sites such as Chikka Mahakuta.
The temple stands on a high moulded adhishthana, or platform. A colonnaded ambulatory passage circles the sanctum, allowing ritual circumambulation. The mukha mantapa and sabha mantapa contain elaborate carvings. The tower has been damaged, and its amalaka crown now lies on the ground.
The sculptural programme brings together several Hindu traditions. Major images include:
- Shiva
- Vishnu
- Harihara
- Durga as Mahishasuramardini
- Ganga and Yamuna
- Brahma
- Surya
- Varaha
- Narasimha
- Other figures associated with Shaivism, Vaishnavism and Shaktism
The temple’s friezes narrate episodes from the Ramayana and Mahabharata. Other panels show daily life, couples and stages of courtship. The result is a monument in which theological imagery, epic storytelling and social observation occupy the same architectural surface.
Other monuments in the complex
The Durga complex contains seven Hindu monuments.
The Suryanarayana temple has a pyramidal shikhara and an image of Surya in the sanctum. The deity holds a lotus flower in each hand and stands in a chariot, with seven small horses carved below. The outline of the temple remains intact, although much of its sculptural detail is damaged.
The Chalukya Shiva Temple, often called the Ladkhan temple, consists of three concentric squares facing a sanctum containing a Shiva linga. A seated Nandi occupies the innermost section. Two surrounding square halls form a large gathering space. Twelve intricately carved pillars support the second square. Floral designs decorate the walls, while lattice windows admit sunlight.
The temple includes iconography from different Hindu traditions. A Garuda carrying Vishnu appears on the lintel of the sanctum, while Ganga and Yamuna and other deities appear elsewhere. Stairs rise to an upper level containing a damaged square shrine. Vishnu, Surya and Ardhanarishvara are represented on its three sides. Scenes of everyday life and amorous couples appear among the carvings.
The Gaudargudi temple stands next to the Ladkhan temple and is believed by George Michell to be older. It is more open on all sides and contains log-shaped stones that combine a timber-like appearance with structural purpose. The sanctum is now empty, but its lintel bears an image of Gajalakshmi. An inscription records its dedication to Gauri, an aspect of Parvati.
Gaudargudi provides early evidence for the integration of a pradakshina patha, or circumambulatory path, into Hindu temple design. The outer niches and inner spaces once contained sculptures, but many are now empty.
A large stepwell lies between the Gaudargudi and Chakragudi temples. Its walls carry carved sculptures, and it probably dates to the tenth or eleventh century. The Chakragudi temple preserves a seventh- or eighth-century Nagara-style tower and evidence of a later Rashtrakuta-period mandapa.
To the southwest stands the Badigargudi temple, whose pyramidal tower is formed by squat, diminishing squares. A cubical sukanasa contains an image of Surya. Much of the temple’s relief work has been damaged or eroded.
The complex also houses the Aihole Museum and Art Gallery, managed by the Archaeological Survey of India. Its outdoor displays include excavated statues, hero stones, broken temple parts and architectural fragments. The indoor collection includes images of Shiva, Parvati, Vishnu, Lakshmi, Brahma, Saraswati, Durga, the Saptamatrikas, Surya and Indra. A life-size nude Lajja Gauri in a birthing posture, with a lotus in place of a head, is among the collection’s notable pieces.
The Ravanaphadi Cave
Less than a kilometre northeast of the Durga complex, on a rise, is the Ravanaphadi cave temple. It is one of Aihole’s oldest rock-cut shrines and is generally dated to the sixth century.
The entrance has an eroded fluted column and a seated Nandi facing the sanctum. Inside are three nearly square mandapas connected by rectangular spaces. The innermost contains the Shiva linga.
At the entrance, a Nidhi and seated guardian appear on either side. A major relief of Ardhanarishvara presents Shiva and Parvati as a unified figure. In another niche, dancing Shiva appears with Parvati, the seven mothers of the Shakta tradition, Ganesha and Kartikeya.
The cave also contains Harihara, joining Shiva and Vishnu in a single form. Nearby is Shiva with Parvati, the river goddesses and the skeletal ascetic Bhringi. The sanctum is flanked by Shaiva guardians. On one side is Varaha, Vishnu’s boar avatar, rescuing the earth goddess; on the other is Durga as Mahishasuramardini spearing the buffalo demon.
The ceiling includes reliefs of Vishnu and Lakshmi flying on Garuda and the Vedic god Indra with Indrani on an elephant. An empty monastery-like chamber lies to the east of the main mandapa.
The cave has been described as stylistically distinctive within Aihole. James Harle compared its closest artistic parallels to the Rameshwara cave at Ellora, while Pia Brancaccio saw it as bridging the rock-cut traditions of the Deccan and Tamil Nadu. These interpretations underline Aihole’s position within a wider network of artistic exchange.
Hucchappayya Matha and Hucchappayya Gudi
The Hucchappayya matha lies about a kilometre south of the Durga complex, on the opposite side of the village. It consists of a Shiva temple and a former monastery.
The temple faces east and is enclosed by stone walls. Its outer columns are decorated with amorous couples in different stages of courtship. One humorous carving depicts a horse-headed woman approaching a man whose shocked expression gives the scene a lively human quality.
Inside, the mandapa ceiling contains three large circular carvings of Brahma, Vishnu and Shiva with their respective vehicles. A Nandi faces the Shiva linga in the sanctum. The temple also contains standing images of Shiva and Ganesha, old Kannada inscriptions and additional scenes of couples and social life. It probably dates to the seventh century.
The Hucchappayya gudi, located several hundred metres southwest in farmland toward the river, is a simpler east-facing temple. Its plan consists of a square portico, a square sabha mandapa measuring approximately 24 by 24 feet and an almost-square sanctum. The damaged tower follows a northern Rekhanagara form, rising in smooth curving stages. Its amalaka and kalasha are missing.
The temple’s interior is richly carved. Religious subjects include Narasimha, Shiva Nataraja, Shaiva guardians and Garuda grasping two serpents. Secular scenes show dancers, musicians, worshippers, offering-bearers, flowers and animals. Some carvings again use humour, including young women with horse heads embracing older bearded men.
A slab outside the temple depicts the Saptamatrikas. An old Kannada inscription appears on one of the pillars in the main hall. The temple is dated to the sixth or seventh century and belongs to the Early Chalukya period.
Ambigergudi Temples
The Ambigergudi complex lies immediately west of the Durga temple complex near the entrance. It consists of three east-west aligned monuments.
The easternmost building is a square structure enclosed on three sides and lacking a tower. It faces the middle monument, the largest of the group. The middle temple experiments with an open verandah and sloping stone roof. Its sanctum contains a damaged image of Surya, of which the crown remains visible.
These two temples belong to the Early Chalukya period and are dated between the sixth and eighth centuries. The third monument is a Late Chalukya building of about the eleventh century. It contains the principal elements of a Hindu temple, but its sculptural programme has suffered extensive damage. The figure in the sanctum is missing, and many carved faces, noses and limbs have been defaced.
The third temple explores square and cubic forms. A Dravida-style tower rises above the sanctum through repeated motifs. Its roof and finial are missing.
Limited excavation near the rear wall of the sanctum produced red-ware bowls dated to the first and third centuries CE. Excavators also identified the outline of a single-cell brick structure beneath or near the later temple. One hypothesis proposes that this may have been an earlier temple replaced by the stone building. The interpretation remains tentative, since further evidence has not confirmed or disproved it. Chalukyan inscriptions from the sixth to eighth centuries do not mention earlier temples at the location.
Jyotirlinga and Mallikarjuna Complexes
The Jyotirlinga complex contains sixteen Hindu monuments and a large stepwell. Located east of the Durga complex and south of the Ravanaphadi cave, it is dedicated primarily to Shiva.
Most of the temples are small or moderate in size and now stand in ruins. Nandi mandapas and pillars survive, some with damaged carvings of Ganesha, Kartikeya, Parvati and Ardhanarishvara. The group probably includes buildings from the Early Chalukya and Rashtrakuta periods.
The Mallikarjuna complex contains five Hindu monuments. Its principal temple probably dates to about 700 CE. The tower is composed of diminishing square mouldings, crowned by an amalaka and kalasha.
The temple walls are relatively plain, but the interior pillars carry elaborate religious and social imagery. Narasimha, Ganesha and Padmanidhi appear alongside dancers, musicians and amorous couples. Some images show deliberate damage, particularly in smaller shrines such as Karegudi and Bilegudi.
The complex includes a Nandi mandapa, a slab depicting the Saptamatrikas and a large stepwell. Its main temple clearly expresses the relationship among portico, public hall and sanctum. The building’s three-square plan demonstrates how Aihole architects used geometric units to produce both practical spaces and ritual movement.
Ramalinga, Veniyar and Galaganatha Groups
The Ramalingeshwara, or Ramalinga, group consists of five active Shiva temples on the Malaprabha River about 2.5 kilometres south of the Durga complex. The group lies among hills near the Veniyar and Galaganatha monuments.
The complex is periodically refurbished, whitewashed and decorated for seasonal festivals. A modern wooden chariot with old stone wheels stands at the entrance for annual processions. The entrance portal bears a carving of Shiva Nataraja flanked by lions.
The principal temple contains three shrines connected by a common mandapa. Two shrines retain pyramidal towers formed by diminishing squares. Some amalakas and kalashas remain intact. A sloping stone roof covers the mandapa, and an arched gate leads toward the river.
The Veniyar shrines, also called Veniyargudi, Vaniyavar, Veniyavur or Eniyar, consist of ten temples near the river. They were heavily overgrown until the Archaeological Survey of India cleared the area.
The largest is an eleventh-century temple with a southern entrance but an east-west alignment for the hall and sanctum. Its pillars experiment with square and octagonal sections, inverted kalasha shapes and square finishes. A Gajalakshmi appears on the lintel. The hall consists of two fused squares, while the sanctum door frame contains miniature carvings.
The Veniyar group records a major stage in the effort to balance weight, support, space, light and ritual requirements. Temple number five created a taller central hall than earlier Aihole buildings and experimented with a two-storey sanctum. A simpler but less successful version of the idea appears in the triple Jain temple in the village.
The Galaganatha group is one of Aihole’s largest clusters, with more than thirty medieval Hindu temples and monuments on the Malaprabha bank. The buildings date from the seventh to the twelfth century and are arranged in three principal sub-clusters.
Most are partly or wholly ruined, and several show signs of deliberate damage. The principal shrine is dedicated to Shiva but also includes Brahma, Vishnu and Durga. Its ceiling panel of Shiva and other sculptures have been moved to a museum in Mumbai.
The main temple has a Kadamba-Nagara pyramidal shikhara built from diminishing squares. Ganga and Yamuna appear at the shrine entrance. Other surviving buildings include a nearly complete ninth-century temple with a southern Dravida tower and another with a northern Rekhanagara tower.
The group’s sculpture includes auspicious pot motifs, Durga, Harihara, Maheshvari, the Saptamatrikas, mythical makaras, foliage, flowers and birds. Archaeologists found the life-size nude Lajja Gauri at this complex.
The unfinished panels and mixture of religious and secular imagery are especially important. Art historian Ajay Sinha interpreted the variety as evidence of intense interaction among architectural ideas in a mercantile town. The complex does not conform to one orderly style; its diversity is precisely what makes it valuable.
Other Hindu Temple Groups
Aihole contains many smaller groups that expand the evidence for architectural change.
The Maddin cluster consists of four temples among village houses and sheds. Its largest temple faces north and includes two smaller linked shrines. The mandapa rests on imported greenish stone pillars, possibly from the Dharwad region. The pillars were polished and lathe-turned, producing forms later associated with Hoysala design. The temple contains Nataraja, a lion, Nandi and Gajalakshmi. Its towers are stepped pyramids of concentric squares.
The Triyambakeshvara group contains five temples within the village. The principal temple faces south and stands on a high platform. It includes an open portico, a square sabha mandapa, an antechamber and a Shiva sanctum. A near life-size Nandi faces the linga. Gajalakshmi appears on both the entrance lintel and the lintel of the sanctum.
The damaged towers of the main and subsidiary shrines are stepped pyramids. The Desiyar temple has a seated lotus-holding Lakshmi, a bhumi-style tower and an exterior Nandi. The Rachigudi temple has a sloping stone roof, floral carvings, perforated windows and door jambs decorated with geometric designs. Its portico experiments with an eight-pillar kakasanas arrangement.
The group dates from the tenth to eleventh centuries and represents the transition between Rashtrakuta and Late Chalukya traditions.
The Kuntigudi, or Konti-gudi, complex consists of four temples in the middle of a market street. Their walls stand between houses and sheds. Some scholars date them to the sixth century, while others place parts of the group in the eighth century.
The temples have verandas and sanctums without fully enclosed walls. Their carvings combine Vaishnava, Shaiva and Shakta imagery. Unusual compositions include Vishnu sleeping on Sesha without Lakshmi, Shiva in yoga posture with Parvati beside him, and a three-headed Brahma seated on a lotus rather than on Hamsa. Other sculptures show Narasimha, Ardhanarishvara, Nataraja, Gajalakshmi, Ganesha, Agni, Indra, Kubera, Ishana and Vayu.
Additional monuments include the Chikkigudi group, the Tarabasappa temple, the Hucchimalli temple, the Aralibasappa temple, the Gauri temple, the Sangameshwara temple and the Siddanakolla monuments. Their dates range from the sixth to the twelfth centuries. Together they demonstrate the long duration of building activity at Aihole and the continued adaptation of architectural forms.
Buddhist Monuments
Aihole contains one identified Buddhist monument, located on the Meguti hill a short distance below the Jain Meguti temple.
The monument is a partly rock-cut, two-storeyed temple dating to the late sixth century. A damaged headless Buddha statue stands in front. Both levels are open and contain four complete carved square pillars and two partial pillars incorporated into the side walls. The paired pillars extend into the hill to form small monastery-like chambers.
The lower chamber has an intricately carved doorway. In the central bay of the upper level is a relief of the Buddha seated beneath a parasol. The building combines temple and monastic features, demonstrating that Buddhist activity at Aihole was integrated into the same architectural landscape as the Hindu and Jain monuments.
Although only one Buddhist monument is identified in the site’s main inventory, its presence is significant. It establishes that Aihole’s religious landscape was not exclusively shaped by Brahmanical and Jain communities.
Jain Monuments
Aihole’s Jain monuments are grouped around the Meena Basti, also called Mina Basadi, and include roughly ten buildings dating from the sixth to the twelfth century. The main groups are on the Meguti hill, at the Charanthi matha, in the Yoginarayana complex and in an early Jain cave temple.
Meguti Jain temple
The Meguti Jain temple stands on the flat-topped Meguti hill within the Aihole fort. It faces north and is dedicated to Mahavira.
The building has a raised platform, an open portico, a mandapa and a sanctum. Its internal arrangement differs from many of the Hindu temples nearby. A square main hall leads into a narrower antechamber divided into two levels. A stair rises to a larger square chamber and sanctum. The sanctum consists of two concentric squares, with the space between them functioning as a circumambulatory passage.
A later construction sealed the rear part of this passage, apparently making it more suitable for storage. A relatively crude Tirthankara carving survives inside, while a much more elaborate image of Ambika with attendant Jain deities and a lion mount is preserved in the Aihole museum. Its similarity to an image associated with Mahavira at the Jain caves of Ellora supports the interpretation that the temple was dedicated to Mahavira.
The upper level is badly damaged but retains a Jain image. The hilltop offers a view over the fort and village. The foundation mouldings contain seated Jinas in meditation. The temple was never fully completed: some niches are cut but empty, while others were left unfinished.
The original tower has been lost. A later rooftop watch room now occupies the upper part, but it does not harmonise with the earlier temple. The building’s incomplete condition provides evidence of the working process as well as the finished design.
The Aihole Prashasti
The Meguti temple is historically important because its outer eastern wall bears the Aihole Prashasti. The inscription is dated to Saka 556, corresponding to 634 CE.
It is written in Sanskrit using Old Kannada script and was composed by Jain poet Ravikirti, who served in the court of Pulakeshin II. The inscription begins with a Sanskrit salutation equivalent to “Jai Jinendra.” It praises Pulakeshin II in highly elaborate verse, comparing him with Hindu deities and with figures associated with the legends of Kalidasa.
The inscription records military achievements attributed to Pulakeshin II, including his defeat of Harshavardhana and victory over the Pallavas. It also mentions Mangalesha’s victory over the Kalachuris and the conquest of Revatidvipa, identified with present-day Redi Port. The movement of the capital from Aihole to Badami is also recorded.
The text is both a political eulogy and a record of patronage. Ravikirti credits Pulakeshin with supporting the construction of the Jain temple. Its language, script and historical references make it one of the most valuable inscriptions in the Deccan for the study of the Early Chalukya period.
Jain cave temple
The Jain cave temple lies south of the village on the Meguti hill. It probably dates from the late sixth or early seventh century.
Its exterior is plain, but the interior is richly decorated with Jain motifs. Mythical makaras disgorge tiny human figures, while lotus petals fill other spaces. In the vestibule, Parshvanatha appears beneath a serpent canopy and Bahubali stands with vines wrapped around his legs. Female attendants accompany both figures.
The vestibule leads to a sanctum guarded by armed figures holding lotuses. A seated Jina appears inside. A side chamber contains another seated Jina surrounded by female devotees bearing offerings.
Yoginarayana group
The Yoginarayana group lies near the Gauri temple and consists of four Jain temples dedicated to Mahavira and Parshvanatha. The buildings probably date to the eleventh century.
Two temples face north, one faces west and one faces east. Their pillars are intricately carved, while their towers resemble the stepped pyramidal shikharas found on nearby Hindu temples.
The group includes a polished basalt image of Parshvanatha seated on a lion-supported platform beneath a five-headed serpent hood. Another image from the complex is preserved in the Aihole museum.
Charanthi matha group
The Charanthi matha group consists of three Jain temples dating to the twelfth century and displaying Late Chalukya features.
The principal temple faces north and has a portico, an almost-square mandapa, an antechamber and a sanctum. Mahavira appears with two female attendants at the mandapa entrance, again at the antechamber and once more seated in the sanctum on a lion throne.
Two smaller shrines flank the main temple and also contain images of Mahavira. Their towers are stepped pyramids of diminishing concentric squares.
The second and third temples face south and share a veranda. Their organisation resembles monastic sanctuaries. Miniature Jinas decorate the lintels, and each building is dedicated to Mahavira.
An inscription records the construction of the twin basadis in 1120 CE. Each houses twelve Tirthankaras, making the group especially important for understanding the late phase of Jain building activity at Aihole.
Inscriptions and Historical Evidence
Aihole’s inscriptions are among its most important historical remains. The Aihole Prashasti is the best known, but another inscription associated with Amoghavarsha I refers to a new administration, expressed as navarajyam geyye.
The inscriptions provide evidence that cannot be recovered from architecture alone. They identify patrons, praise rulers, record religious affiliations and preserve historical references. At the same time, inscriptions have their own conventions. A royal panegyric is designed to glorify a king, so its claims must be read as political poetry as well as historical testimony.
The use of Sanskrit language in Old Kannada script is itself significant. It reflects the multilingual cultural environment of the Deccan and the ability of local scribal traditions to record courtly and religious Sanskrit texts.
Other temple inscriptions, including old Kannada records at the Hucchappayya matha and Hucchappayya gudi, help establish the linguistic and institutional setting of the monuments. Yet the absence of a reference in an inscription does not prove that an earlier structure did not exist. This caution is particularly relevant to the proposed brick predecessor beneath the Ambigergudi temple.
Economic Role and Artisan Activity
Aihole’s monuments indicate the presence of a settled and prosperous society capable of supporting specialist craftsmen, religious institutions and public utilities.
The temple groups include stepwells and water tanks located near major shrines. These were practical facilities, but their walls and associated structures were also decorated with sculpture. The integration of water management with temple architecture shows how religious and social infrastructure overlapped.
The Ayyavole 500 guild of artisans and merchants is celebrated in historical texts from the Deccan and South India. Its association with Aihole reinforces the site’s reputation as a mercantile and craft centre. The monuments themselves display the work of skilled communities able to quarry, transport, polish and assemble stone, as well as design complex sculptural programmes.
Imported stone at the Maddin complex offers a glimpse of material networks. The greenish stone used for its highly finished pillars was not local and may have come from the Dharwad region. Such evidence suggests that temple construction involved movement of materials as well as people and ideas.
Aihole’s economy cannot be reconstructed in complete detail from the surviving monuments. Nevertheless, the scale and variety of the site, the continued building under several dynasties and the presence of merchant and artisan traditions all point to a settlement with resources beyond those of a small isolated village.
Archaeological Discovery and Preservation
British India officials identified and published observations about Aihole’s monuments, bringing the site to the attention of modern scholarship. Colonial-era reports used names such as Aivalli and Ahivolal and identified important inscriptions and architectural forms.
Early scholars were particularly interested in the apsidal Durga temple. They proposed that its plan reflected the adoption by Hindus and Jains of the Buddhist chaitya hall form and the influence of early Buddhist architecture.
For much of the twentieth century, Aihole remained comparatively neglected. Houses and sheds stood close to, and sometimes extended into, the historical monuments. In some cases, modern walls shared the walls of ancient and medieval temples. The archaeological site was therefore not an empty ruin field but a living settlement whose modern growth had become entangled with its heritage.
From the 1990s, investment in infrastructure, acquisition of land and relocation of some residents allowed limited excavations and the creation of dedicated archaeological parks. The Durga temple complex received particular attention. The Archaeological Survey of India established and manages the museum and protects the monuments under Indian law.
Preservation remains complicated because many buildings continue to stand amid narrow streets and congested settlement. The site contains not only intact temples but also damaged towers, empty sanctums, displaced sculptures, unfinished panels, broken architectural parts and monuments in active religious use. Each category requires a different approach to conservation and interpretation.
The Aihole Museum and Art Gallery helps protect vulnerable pieces by bringing excavated sculptures and architectural fragments into a controlled setting. Its collections include the Lajja Gauri image, religious figures, hero stones and parts of demolished temples. Outdoor displays allow larger fragments to remain visible as elements of the site’s architectural history.
Aihole in the History of Indian Architecture
Aihole is often described as a cradle of Hindu rock architecture, but its significance is broader. It is a laboratory for both rock-cut and free-standing construction, and for Hindu, Jain and Buddhist architectural traditions.
The site demonstrates that the distinction between “northern” and “southern” architecture was not fixed from the beginning. Aihole’s architects experimented with forms later associated with both regions. Northern curving towers appear alongside southern pyramidal structures. Kadamba-Chalukya forms combine elements from different traditions. Apsidal plans recall Buddhist halls while serving Hindu temple purposes.
This history is better understood as a process of meeting, fragmentation and recombination. Ideas were not simply transmitted from a single centre. They were tested locally, adjusted to available materials, transformed by artisans and adapted to the needs of different religious communities.
Aihole also helps address the problem of missing evidence elsewhere. Many early temples in northern India were destroyed or altered during later conflicts, leaving fewer surviving examples of early architectural development. The monuments of Aihole, Badami and Pattadakal therefore preserve some of the earliest evidence for the formation of religious architectural traditions in the subcontinent.
The relationship to timber construction is equally important. Wood decays, while stone survives. Early stone temples at Aihole may preserve the forms and functions of older wooden buildings. The log-like strips of the Ladkhan and Gaudargudi temples make this translation visible.
The temples may also provide clues about early settlement organisation. The mandapa could have had connections with a village meeting hall, or santhagara, in which social and religious activity overlapped. This interpretation remains part of a broader scholarly discussion, but the public halls, verandas and courtyards certainly show that temples were built for more than the enclosure of a small sanctum.
Decline and Revival
Aihole did not experience a single moment of destruction or abandonment. Its history contains periods of construction, adaptation, damage, military use and neglect.
Building activity continued through the twelfth century, but the site’s role changed as political centres shifted and new powers entered the Deccan. Raids and warfare from the thirteenth century onward damaged the Malaprabha valley. Later conflicts between Vijayanagara, the Bahmani sultans and the Adil Shahis added further layers of disruption.
Some monuments were reused as residences, garrisons or storage spaces. Sculptures were damaged or removed. Several temples now have empty sanctums, missing towers or defaced reliefs. These conditions are evidence of the later history of the buildings, not simply signs of failed construction.
Aihole’s modern revival began through documentation, archaeological study and conservation. Scholarly attention increased after British officials recorded the site, but protection and systematic presentation developed slowly. The creation of archaeological parks, the relocation of some residences and the establishment of the museum have made parts of Aihole more accessible.
The revival is incomplete. Many monuments remain within the village, and their conservation must balance archaeological protection with the needs of residents and active worshippers. The Ramalinga complex, for example, continues as an active Shiva worship site and is periodically refurbished and decorated for festivals. Its living religious use is part of the monument’s present identity.
Modern Aihole
Today Aihole is a protected archaeological site in Karnataka’s Bagalakote district. It is visited together with Badami and Pattadakal, forming a major heritage circuit centred on Early Chalukya architecture.
Visitors encounter a varied landscape rather than a single monumental enclosure. The Durga complex and museum offer a concentrated introduction, while the Ravanaphadi cave, Meguti hill, Galaganatha group, Veniyar shrines and riverbank temples reveal the wider scale of the site.
Aihole’s rural setting remains important. Farmlands, sandstone hills, village streets and the Malaprabha valley frame the monuments. The coexistence of archaeology and everyday settlement makes the place different from a wholly evacuated ruin field. It also creates preservation challenges, particularly where ancient walls and modern houses stand close together.
Badami is the nearest town with railway and highway connections to major cities of Karnataka and Goa. Aihole lies about 35 kilometres from Badami and 9.7 kilometres from Pattadakal. The Archaeological Survey of India manages the protected monuments and the museum.
The site matters to several kinds of visitors. Students of architecture can follow the development of plans, towers and construction techniques. Historians can examine Chalukya, Rashtrakuta and Late Chalukya patronage. Scholars of religion can study the shared visual language of Hindu, Jain and Buddhist communities. Visitors interested in social history can observe depictions of musicians, dancers, worshippers, couples and animals alongside divine figures.
Why Aihole Matters
Aihole’s importance lies in the combination of scale, variety and historical depth.
First, it preserves more than 120 monuments within a compact landscape. This makes it possible to compare buildings constructed at different times and for different religious communities.
Second, it records experimentation. The temples do not all follow one established style. They test apsidal and square plans, circumambulatory passages, open verandas, concentric towers, sloping roofs, lattice windows and varied pillar forms.
Third, Aihole reveals interaction. Shaiva, Vaishnava and Shakta imagery appears within the same temples. Jain and Buddhist monuments stand near Hindu shrines. Northern and southern architectural features coexist and combine.
Fourth, the site connects physical remains with written history. The Aihole Prashasti provides a dated inscription from 634 CE and links the Meguti Jain temple to Pulakeshin II and Ravikirti. Other inscriptions in Old Kannada contribute to the historical record of the settlement.
Finally, Aihole illustrates how monuments change over time. Buildings were expanded, damaged, reused, abandoned, excavated, restored and sometimes returned to active worship. The site is not only a record of Early Chalukya creativity but also a record of the long and complex life of Indian heritage.
Timeline
Early building evidence
Archaeological evidence from the wider region includes wooden and brick temples associated with the fourth century CE.
Stone experimentation
Aihole becomes associated with early experiments in stone temple construction.
Early Chalukya cultural centre
Aihole, Badami and Pattadakal develop as centres of religious activity and architectural innovation.
Rock-cut and free-standing monuments
Major Hindu, Jain and Buddhist monuments are constructed or expanded during the Early Chalukya period.
Aihole Prashasti
Ravikirti composes the Sanskrit inscription in Old Kannada script praising Pulakeshin II on the Meguti Jain temple.
Architectural development
Temple groups such as the Durga, Mallikarjuna and Galaganatha monuments preserve experiments with towers, halls and sculpture.
Rashtrakuta rule
Aihole remains active under Rashtrakuta authority, with later additions made to some temples.
Late Chalukya period
New temples and Jain monuments are built, while Aihole is fortified.
Charanthi matha inscription
An inscription records the construction of twin Jain basadis dedicated to Mahavira.
End of the main building phase
The principal period represented by Aihole’s surviving temple groups comes to a close.
After Talikota
Following Vijayanagara’s defeat, Aihole becomes part of the Adil Shahi realm from Bijapur.
Mughal control
Aurangzeb’s Mughal Empire takes the region from the Adil Shahis in the late seventeenth century.
Late eighteenth-century changes
The region changes hands under Haider Ali and Tipu Sultan before British annexation.
Archaeological attention
Colonial officials and later scholars document Aihole’s monuments and inscriptions.
Conservation and archaeological parks
Infrastructure, land acquisition and relocation allow limited excavations and improved protection.