Overview
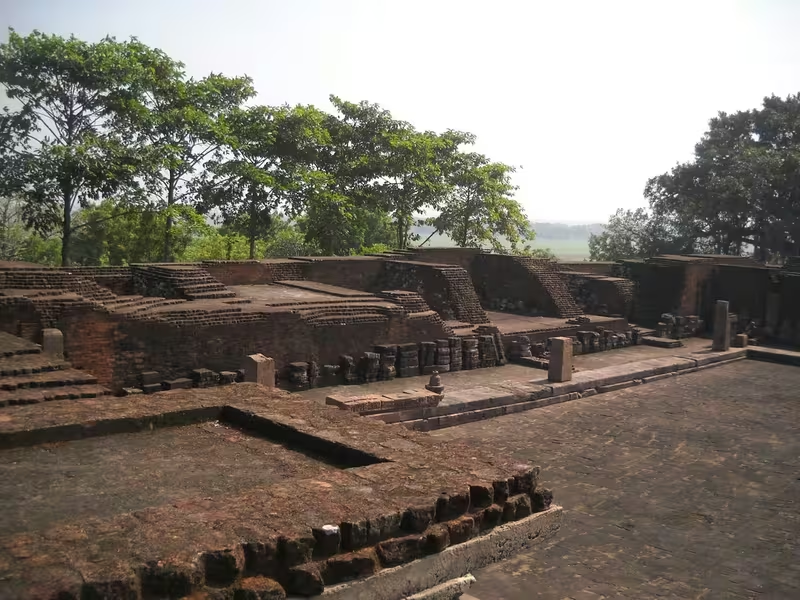
On a hill between the Brahmani and Birupa rivers, the ruins of Ratnagiri preserve the remains of a Buddhist mahavihara that flourished for nearly a thousand years. The site lies in Jajpur district of Odisha, about 100 kilometres from Bhubaneswar and 70 kilometres from Cuttack. Together with nearby Lalitgiri and Udayagiri, it forms the group commonly called Odisha’s Buddhist “Diamond Triangle.”
Ratnagiri was probably established no later than the reign of the Gupta ruler Narasimha Baladitya in the first half of the sixth century CE. Its most active period came between the seventh and tenth centuries, although construction continued into the thirteenth century and the establishment may have remained in use until about the sixteenth. The surviving remains include a large central stupa, more than 700 smaller stupas, three monasteries, temples, sculpture, bronze and brass images, terracotta objects, and hundreds of clay seals.
The site is particularly important because its remains document changing Buddhist traditions. Earlier sculpture is associated mainly with Mahayana imagery, while later works increasingly feature Vajrayana and esoteric Buddhist deities. Some scholars find evidence of Tantric Buddhism in the earlier phase as well, so the religious development of Ratnagiri remains a subject of debate.
Etymology and Names
The name Ratnagiri is usually understood as meaning “hill of jewels.” The modern Odia form is written as ରତ୍ନଗିରି. The name is appropriate to a site whose archaeological importance rests heavily on its wealth of carved stone sculpture, votive stupas, seals, and architectural fragments.
The monastery’s identity was established through 1,386 clay seals discovered during excavation. Most bear the legend Sri Ratnagiri Mahavihariya Aryabikshu Sanghasya, identifying the Buddhist monastic community of Ratnagiri. These seals were especially valuable because the visible ruins had acquired a different local interpretation by the twentieth century. When large-scale excavation began, local people no longer remembered the mounds as the remains of a Buddhist establishment and instead associated them with the palace of a mythical king, calling them “the queen’s mound,” or “Ranipukhuri.”
Ratnagiri has also been connected with Pushpagiri Vihara, a Buddhist centre mentioned by the seventh-century Chinese pilgrim Hiuen Tsang. That identification was once applied to Ratnagiri, Lalitgiri, and Udayagiri, individually or collectively. The discovery in the 1990s of another Buddhist site on Langudi Hill, however, has cast serious doubt on the earlier theory. The Langudi Hill site may be the Pushpagiri described in ancient records.
Geography and Location
Ratnagiri occupies a hill between the Brahmani and Birupa rivers in present-day Jajpur district. Its position above the surrounding landscape helped establish a distinctive setting for the monastery and its stupas. The main stupa stands at the highest point of the archaeological site, while Monastery 3 occupies a smaller hillock to the north-west.
The location also placed Ratnagiri within the historical region of Kalinga. Ancient Kalinga was connected to trade routes extending towards Southeast Asia. The hundreds of votive stupas and the variety of objects found at Ratnagiri suggest that the monastery was not an isolated religious retreat. It was likely linked to pilgrimage and to the movement of people and goods through the region.
Ratnagiri is situated roughly 100 kilometres from Odisha’s present capital, Bhubaneswar, and 70 kilometres from Cuttack, the former state capital. Its proximity to Lalitgiri and Udayagiri gives it a central place in the archaeological study of Buddhist Odisha.
Ancient History
The Buddhist monuments at Ratnagiri were constructed from the fifth century CE onwards. The earliest surviving phases are difficult to reconstruct completely, but Monastery 2 may have been the first of the three monasteries to be built. Debala Mitra dated its earliest construction to approximately the fifth century, followed by further building in the seventh and eleventh centuries.
Ratnagiri was likely established no later than the first half of the sixth century, during the reign of Narasimha Baladitya. The main stupa visible today dates from the ninth century and may have replaced an earlier stupa of the Gupta period. This pattern—later monuments being built over or beside earlier sacred structures—shows that Ratnagiri developed through successive phases rather than being founded as a single, finished complex.
The monastery’s importance increased between the seventh and tenth centuries. Large-scale construction, the production of sculptures, the installation of images, and the growth of votive offerings all belong largely to this broad period. The artistic remains show both continuity and change. Earlier images continue the classical style associated with Gupta art, while later sculpture is generally described as “Post-Gupta.”
No inscription directly records patronage by the Bhauma-Kara dynasty, whose capital was nearby at Jajpur. Nevertheless, the main construction of the surviving part of Monastery 1 occurred under this mainly Buddhist dynasty. The relationship between the monastery and the dynasty therefore rests on historical context and chronology rather than on a surviving royal foundation inscription.
Historical Timeline
- Fifth century CE: Buddhist monuments begin to be constructed at Ratnagiri; the earliest phase of Monastery 2 may belong to this period.
- First half of the sixth century: Ratnagiri was likely established no later than the reign of Gupta ruler Narasimha Baladitya.
- Seventh century: Additional construction takes place at Monastery 2, and Ratnagiri develops within the wider Buddhist landscape of Kalinga.
- Seventh century: Hiuen Tsang describes Pushpagiri, later leading scholars to associate the name with the Buddhist sites of the region.
- Late eighth century: The first major phase of Monastery 1 is constructed.
- Ninth century: The principal stupa is built, probably over an earlier Gupta-period stupa.
- Eighth–ninth centuries: Sculpture is dominated by imagery generally classified as Mahayana, though some scholars identify Tantric elements in this earlier phase.
- Tenth century: Ratnagiri is identified in Tibetan historical tradition as an important centre in the development of the Kalachakratantra.
- Tenth–eleventh centuries: Vajrayana and esoteric imagery becomes increasingly prominent.
- Eleventh or early twelfth century: A later phase of Monastery 1 is constructed; some scholars prefer an early tenth-century date for this phase.
- Eleventh century: Later portions of the structure identified as the Dharma Mahakala temple are built.
- Thirteenth century: New construction ceases and Ratnagiri enters a period of decline.
- Up to about the sixteenth century: The establishment may continue in reduced form, with a modest revival of structural activity and possible restoration of the main stupa.
- Late nineteenth century onwards: Government reports begin to mention the ruins.
- 1920s onwards: Scholars publish brief studies of Ratnagiri.
- 1958–1961: The Archaeological Survey of India conducts large-scale excavation, revealing most of the known monastery and stupa complex.
- 1997–2004: A further ASI campaign concentrates on moving and reconstructing a temple built over an earlier stupa.
Political Significance
Ratnagiri was not a capital or a fortified political centre. Its importance was religious, institutional, and regional. The monastery developed near Jajpur, a political centre associated with the Bhauma-Kara dynasty. This dynasty was mainly Buddhist, and its period of rule corresponds with much of the major construction at Ratnagiri.
The absence of a surviving inscription recording direct Bhauma-Kara patronage limits what can be said about the political relationship. It is reasonable to place Ratnagiri within the religious and cultural environment of the dynasty, but the precise details of royal support remain unknown.
Ratnagiri’s scale nevertheless points to substantial resources. Monastery 1 contained at least two storeys, twenty-four surviving ground-floor cells, a large shrine, a broad courtyard, and a richly decorated entrance. The complex required the production and transport of brick, dressed stone, sculpture, and architectural elements. The continued construction of stupas and images over several centuries also indicates a stable institutional presence.
Religious and Cultural Importance
Ratnagiri was a major Buddhist monastic centre whose religious character changed over time. The “overwhelming majority” of its sculptures can be grouped into two broad phases. The first, dating mainly to the eighth and ninth centuries, is dominated by imagery generally described as Mahayana. The second, associated chiefly with the tenth and eleventh centuries, contains a stronger Vajrayana presence.
This division is useful but not absolute. Some scholars see evidence of Tantric or esoteric Buddhism in the earlier phase, while others question a strict separation between Mahayana and Vajrayana phases. Different Buddhist traditions may also have coexisted within the same monastery. The surviving sculptures therefore reveal a changing religious environment rather than a simple replacement of one tradition by another.
The range of deities is extensive. Ratnagiri has yielded images of Tara, Avalokiteshvara, Manjusri, Aparajita, Hariti, and many other bodhisattvas and divine figures. The site is especially notable for its relatively high proportion of female figures compared with other groups of Buddhist sculpture. Scholars have connected this feature with increasing interest in esoteric forms of Buddhism, though they disagree about the exact traditions represented.
The appearance of wrathful deities provides another indication of religious change. These fierce forms of Buddhas, bodhisattvas, or other divine beings include Heruka. Two small and difficult-to-interpret scenes appear to combine erotic activity with the cutting of hair. They are rare and have been connected with practices described in some Hindu Tantric texts, although no known Buddhist text confirms the same practice.
Ratnagiri also preserves evidence of interaction between Buddhist and Hindu visual traditions. The entrance to Monastery 1 includes Gaja-Lakshmi, a goddess borrowed from the Hindu pantheon. Images of the river goddesses Ganga and Yamuna were commonly placed at the thresholds of both Buddhist and Hindu establishments. Ratnagiri also contained figures of Pancika, associated with the Hindu Kubera, and his consort Hariti.
The sculptural style of these figures has been compared with the work at the Baitala Deula Hindu temple in Bhubaneswar. This comparison has led to the suggestion that some sculptors may have worked at both sites. Such a possibility reflects the wider absence of strict sectarian specialization among builders and carvers in India.
Economic Role and Pilgrimage
Ratnagiri’s economic significance is understood mainly through its relationship with pilgrimage and regional trade. The hundreds of small votive stupas suggest that visitors came to the monastery to make offerings, commemorate the dead, or establish reliquaries. The site was likely connected to trade networks that crossed ancient Kalinga and extended towards Southeast Asia.
More than 700 small stupas have been recorded around the main stupa. About 535 are concentrated to its south-west. They range from examples more than four metres high to others less than a metre. Most contain a seated deity in a niche and are decorated with lotus petals, beaded tassels, or both. Many were carved from a single block of stone.
Most of these stupas date from the ninth to the thirteenth centuries. Some unfinished examples were found at the site. In certain cases, the space for the deity was left blank, perhaps allowing a patron to choose the image later. This detail offers an unusual glimpse into the practical process of commissioning religious objects.
The stupas probably served several purposes. They could function as memorials, reliquaries for deceased monks, or votive offerings by pilgrims. Their sheer number demonstrates the importance of personal devotional activity alongside the institutional life of the monastery.
Monuments and Architecture
Monastery 1
Monastery 1 is the largest and most elaborately decorated of Ratnagiri’s three monasteries. Its overall dimensions are approximately 55 square metres, including a paved central courtyard measuring about 21 square metres. The monastery had at least two storeys, though everything above the ground floor has collapsed.
Twenty-four ground-floor cells survive. They are relatively large and may have accommodated more than one monk. One room served as the monastery treasury. The cells were windowless and fitted with wooden doors, probably secured with locks.
The main shrine lies across the courtyard from the entrance. Its facade, richly carved, now stands isolated in the courtyard. The shrine image is a colossal seated Buddha measuring about 12 feet, or 3.7 metres, including the base. The Buddha is flanked by smaller standing figures of Padmapani and Vajrapani holding chamaras. These figures are carved in chlorite, and the Buddha was made in a number of horizontal sections.
Monastery 1 was constructed in at least two major phases. The first is generally dated to the late eighth century. The second belongs either to the eleventh or early twelfth century, although Donaldson preferred an early tenth-century date. The styles differ considerably. Scholars have often interpreted the later work as representing a decline in both artistic and moral standards, partly because some later images include erotic scenes.
The main entrance is one of the monastery’s most remarkable features. It is formed by an elaborately carved chlorite doorway set behind the outer wall. The wall itself was faced with stone during a later stage of construction. The doorway has been described as one of the finest entrances to a structural monastery in India.
Its decoration is arranged in three principal zones. The innermost consists of a dense foliated arabesque through which a thin vine stem undulates. The next zone presents stylized lotus petals in a flattened pattern rarely seen in that form. On the outer elements, the stone changes from green chlorite to red khondalite in the middle of a large plant scroll inhabited by playing putti. Some of the figures extend across both types of stone.
The lintel originally carried a relief of vidyadharas, although only their feet remain. At the centre is an inset image of Gaja-Lakshmi, whose form crosses two decorative zones. At the bottom are pairs of panels, each containing four richly but lightly dressed lay figures. One holds an umbrella. The innermost figures are larger males leaning on clubs, but the group as a whole appears more ceremonial than threatening.
Several large relief panels once stood around the entrance. Many have been removed to museums or other collections. The only major panel remaining on the exterior wall shows a female figure holding a flowering branch and making the varadamudra with her right hand. She may represent a river goddess or Marici.
Inside the porch is an image of Yamuna with two smaller companions. A matching image of Ganga probably occupied the opposite side, but it is now missing. Other sculpture associated with the monastery includes the paired figures of Pancika and Hariti, symbols of material and spiritual wealth.
A large verandah once surrounded the courtyard. Although mostly vanished, it probably provided circulation, shelter, and a communal setting comparable in function to the cloisters of European Christian monasteries. One unusually elaborate section included a central doorway flanked by three niches on either side. The Archaeological Survey of India reconstructed this portion, replacing missing elements with shaped but undecorated stone blocks. Known as the “third facade to rear shrine,” it now stands separately in the courtyard rather than in its original position.
Monasteries 2 and 3
Monastery 2 stands beside Monastery 1 but is much smaller. It had a single storey, a paved central courtyard, and a pillared verandah. Eighteen cells surrounded the courtyard. The central shrine contained an image of Shakyamuni in the varadamudra, flanked by Brahma and Sakra. The entrance porticos were elaborately ornamented.
Monastery 2 may have been the earliest of the three. Its initial construction has been dated to around the fifth century, with additional building in the seventh and eleventh centuries.
Monastery 3 lies on a small hillock to the north-west. It is smaller still, consisting of only three cells arranged in a row and a portico. Its modest size indicates that the Ratnagiri complex contained buildings of different scales and possibly different functions.
Main Stupa
The main stupa, known as Stupa 1, stands on the highest point of the site. It dates to the ninth century and was probably built over an earlier stupa of the Gupta period. Its square base measures 47 feet, or about 14 metres, on each side. The surviving structure is approximately 17 feet, or 5.2 metres, high, although it was originally considerably taller.
A pathway between the plinth and the outer wall allowed ritual circumambulation, or pradakshina. This path was a later addition. Niches in a portico contain prominent standing images of Vajrapani and Padmapani.
The main stupa is surrounded by the hundreds of smaller stupas described above. Together, these structures create one of the most distinctive archaeological landscapes at Ratnagiri: a monumental centre enclosed by a dense field of memorial and votive forms.
Dharma Mahakala Temple
One temple at the site was converted to Hindu use and became known as the Dharma Mahakala temple. It had been built over an earlier stupa. The Archaeological Survey of India moved and re-erected it at the side of the site during work carried out between 1997 and 2004.
The temple contains a Buddhist standing relief of Manjusri. Its later portions date to the eleventh century. The building illustrates how sacred structures could be reused and reinterpreted as religious landscapes changed.
Sculpture and Materials
Most of Ratnagiri’s buildings were made of brick, much of which has since been removed. Doorways, pillars, and sculptures were generally made from two contrasting stones: blue-green chlorite and local khondalite. Khondalite is a garniferous gneiss with plum-coloured overtones. The contrast between these materials gives the surviving architecture a distinctive appearance.
Most of the sculpture belongs to the Post-Gupta style, although earlier examples continue the classical Gupta tradition. The finds consist predominantly of images of the Buddha and the Buddhist pantheon. Twenty-seven bronze and brass figures were also discovered, alongside terracottas, ivory objects, copper plates, and clay seals.
More than two dozen colossal Buddha heads have been found at Ratnagiri. These heads, together with the images from the monasteries and the figures set into the small stupas, make the site exceptionally valuable for studying Buddhist iconography in India.
Only three inscriptions of significance have been found apart from the clay seals. Each is drawn from a Buddhist text. Two discuss the rewards gained by those who erect stupas. One is carved on stone slabs, another was written on terracotta plaques before firing, and a third was engraved on the back of a sculpture.
Excavation, Decline, and Revival
Ratnagiri flourished until approximately the twelfth century. By the end of the thirteenth century, it was in decline and new construction had ceased. The weakening of Buddhism in north-eastern India, Bengal, and Odisha coincided with the Muslim invasions of the twelfth century, which destroyed Nalanda, the region’s greatest Buddhist centre.
Ratnagiri may nevertheless have continued as a reduced Buddhist establishment until about the sixteenth century. During this later period there was a modest revival of structural activity, including a possible restoration of the main stupa. The site then fell into ruin.
Unlike Ajanta, which was completely forgotten for centuries apart from local memory, Ratnagiri continued to appear in government reports from the late nineteenth century onwards. Scholars published brief articles from the 1920s. Yet by the time major excavation began in 1958, local people no longer remembered the mounds as the remains of a monastery.
The Archaeological Survey of India conducted a large-scale excavation from 1958 to 1961. This work uncovered most of the structures visible today and brought to light the extensive sculpture, inscriptions, votive stupas, and seals. A later ASI campaign from 1997 to 2004 concentrated on the temple built over the earlier stupa, which was moved and reconstructed at the side of the site.
Museum and Modern Heritage
The Ratnagiri museum occupies a purpose-built modern building within the archaeological site. It has three storeys and four galleries. Three galleries are devoted mainly to stone sculpture. The fourth displays bronze and ivory objects, terracottas, clay seals, inscribed copper plates, and other discoveries.
Not all of the sculpture remains at Ratnagiri. Some pieces were removed to museums elsewhere, including the Patna Museum, the Indian Museum in Kolkata, the National Museum in New Delhi, and the Odisha State Museum in Bhubaneswar. Other sculptures are dispersed in nearby villages. One figure mentioned in specialist study is held outside India at the Brooklyn Museum in New York.
The museum and excavated ruins together allow visitors to understand Ratnagiri as more than a collection of isolated monuments. The monastery, shrine images, stupas, seals, and sculptures belonged to a living institution that changed over many centuries. Its architectural remains show how Buddhist communities organized residence, worship, ritual movement, and artistic production.
Ratnagiri and the Diamond Triangle
Ratnagiri, Lalitgiri, and Udayagiri are collectively known as the Diamond Triangle of Buddhist Odisha. Ratnagiri and Udayagiri are about 11 kilometres apart as the crow flies, while both are approximately 7 kilometres from Lalitgiri.
The three sites were once linked with Pushpagiri Vihara, the Buddhist centre described in ancient records. The discovery of a previously unknown site on Langudi Hill in the 1990s changed that interpretation. Langudi Hill may instead be the historical Pushpagiri, leaving Ratnagiri, Lalitgiri, and Udayagiri as distinct but closely related Buddhist centres.
Ratnagiri is the most architecturally substantial of the three in terms of its surviving monastery and stupa remains. Its combination of large monastic buildings, an extensive field of votive stupas, and a wide range of sculpture makes it especially important for understanding Buddhist religious life in medieval Odisha.
Timeline
Early Buddhist Foundation
Construction at Ratnagiri begins by the fifth century, with Monastery 2 possibly representing the earliest major phase.
Probable Establishment
Ratnagiri was likely established no later than the reign of Gupta ruler Narasimha Baladitya in the first half of the sixth century.
Monastic Expansion
Further construction strengthens Ratnagiri as a Buddhist centre in the region of Kalinga.
Monastery 1
The first major phase of the largest monastery is constructed, including its principal shrine and residential cells.
Main Stupa
Stupa 1 is built, probably over an earlier Gupta-period stupa.
Kalachakratantra Tradition
Tibetan historical tradition identifies Ratnagiri as an important centre in the development of the Kalachakratantra.
Vajrayana Imagery
Later sculpture increasingly features Vajrayana and esoteric Buddhist subjects.
Late Construction
Later work continues at the monastery and associated structures, including portions of the Dharma Mahakala temple.
Decline
New construction ceases by the end of the thirteenth century, although the establishment may continue in reduced form.
Possible Revival
A modest late revival may include restoration of the main stupa before the site is finally abandoned.
Archaeological Excavation
The Archaeological Survey of India begins large-scale excavation, uncovering the monastery, stupas, sculptures, and seals.
Conservation Campaign
A further ASI campaign begins work focused on moving and reconstructing the temple built over an earlier stupa.